
Listing Courtesy of:  CREA - C21 Brokers / Listed By: David Unruh, Century 21 Bachman & Associates
 CREA - C21 Brokers / Listed By: David Unruh, Century 21 Bachman & Associates
 1550 Rothesay Street Winnipeg, MB R2G 2H4
Active (2 Days)
$207,198 (USD)
OPEN HOUSE TIMES
-
OPENSat, Sep 1912:30 pm - 2:00 pm
-
OPENSat, Sep 1912:30 pm - 2:00 pm
Description
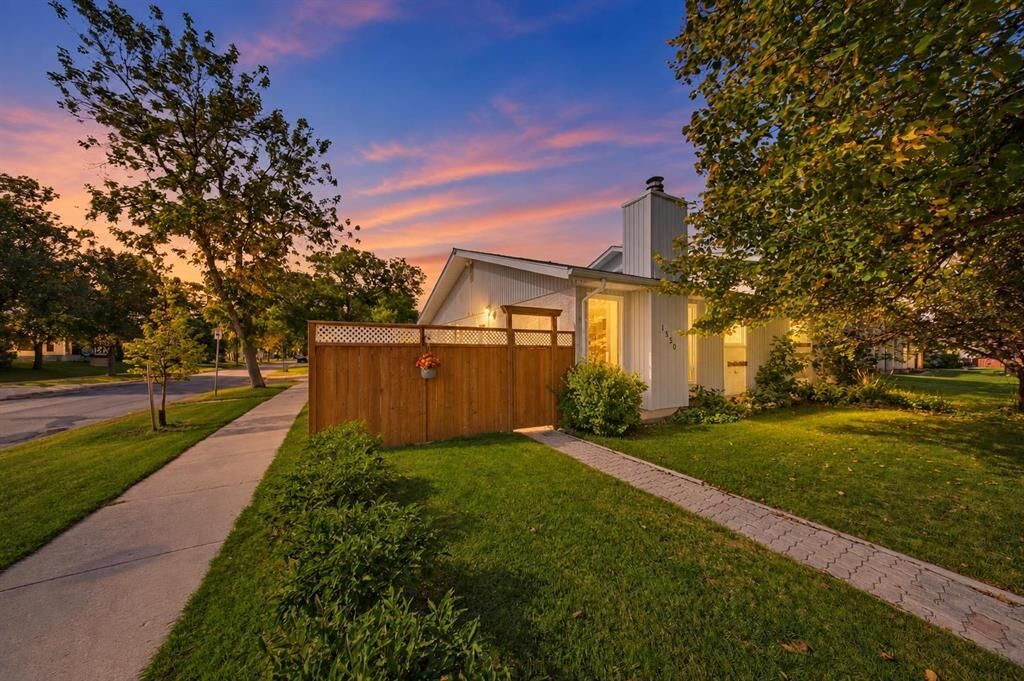
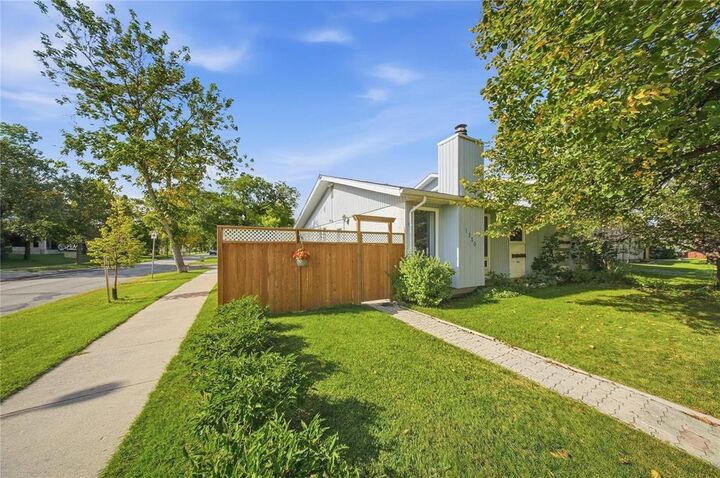
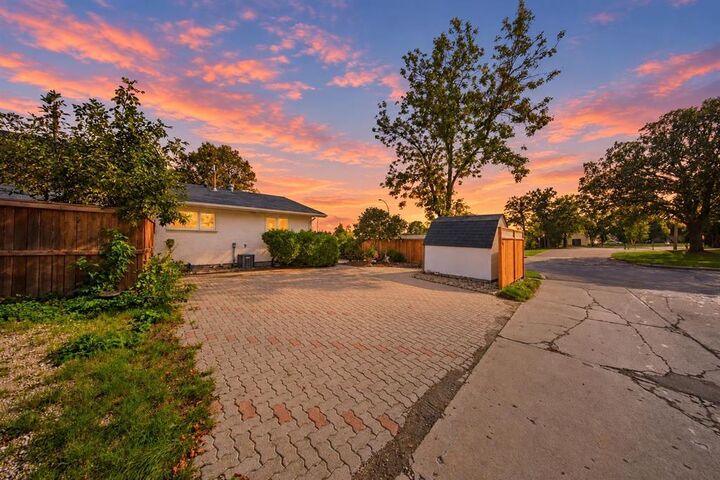
3G//Winnipeg/Open House Saturday 12:30-2:00. Offers reviewed within 24 hours of receipt. Long time owner side by side in a convenient location near all levels of schooling, shopping and conveniences. This 864 sq ft bungalow has recently upgraded mechanicals, triple pane windows, updated flooring and a renovated eat in kitchen. Main floor features a full bath, a primary bedroom with double closets, second bedroom and a den that presently houses an elevator/lift to the basement(perfect for wheelchair accessibility). The living room has a brick facing, natural gas insert fireplace, triple pane windows and room to entertain. The basement is partially developed with a recroom and large workshop/storage area with lift access. The laundry/furnace room rounds out the basement with additional storage. The exterior has a newer fence, wheelchair ramp, upgraded shingles, newer AC, storage shed and parking for 2 cars. Possession can be quick! (id:42016)
MLS®:
202622155
202622155
Taxes
$3,261(2026)
$3,261(2026)
Lot Size
3,963 SQFT
3,963 SQFT
Type
Single-Family Home
Single-Family Home
Year Built
1974
1974
Style
Bungalow
Bungalow
County
Winnipeg
Winnipeg
Listed By
David Unruh, Century 21 Bachman & Associates
Source
CREA - C21 Brokers
Last checked Sep 17 2026 at 3:15 PM EDT
CREA - C21 Brokers
Last checked Sep 17 2026 at 3:15 PM EDT
Bathroom Details
- Full Bathroom: 1
Interior Features
- Dishwasher
- Refrigerator
- Stove
- Washer
- Dryer
- Blinds
- Storage Shed
- Window Coverings
Lot Information
- No Smoking Home
- No Pet Home
- Corner Site
- Disabled Access
- Back Lane
Property Features
- Fireplace: Insert
- Fireplace: Brick Facing
- Fireplace: Glass Door
- Fireplace: Gas
- Fireplace: Total: 1
Heating and Cooling
- Forced Air
- Natural Gas
Flooring
- Vinyl
- Tile
Utility Information
- Sewer: Municipal Sewage System
Parking
- Total: 2
- None
- Parking Pad
- Rear
Living Area
- 864 sqft
Disclaimer: The trademarks REALTOR®, REALTORS®, and the REALTOR® logo are controlled
by The Canadian Real Estate Association (CREA) and identify real estate professionals who are members of CREA. Listing Data Last Updated: 9/17/26 08:15
 The trademarks REALTOR®, REALTORS®, and the REALTOR® logo are controlled
by The Canadian Real Estate Association (CREA) and identify real estate professionals who are members of CREA. Listing Data Last Updated: 9/17/26 08:15

